- Price
- $429,900
- Beds
- 5
- Baths
- 3
- Interior
- 1,200 sq ft
- Lot
- 5,625 sq ft
- Per sq ft
- $358
- Built
- 1998
Listed by Nadine Marchand·MLS® A2299966·Last updated Aug 18, 2026
About this property
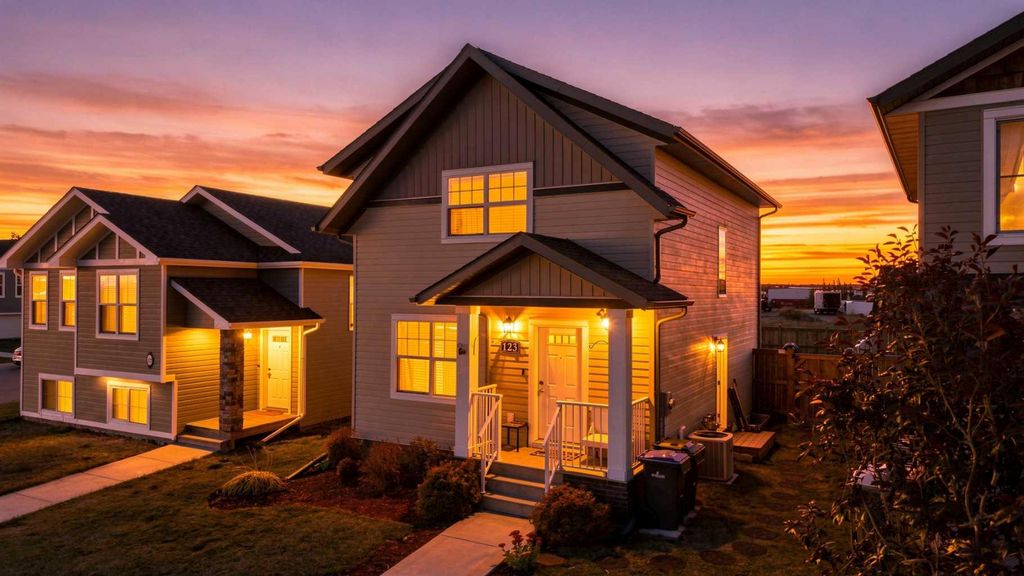
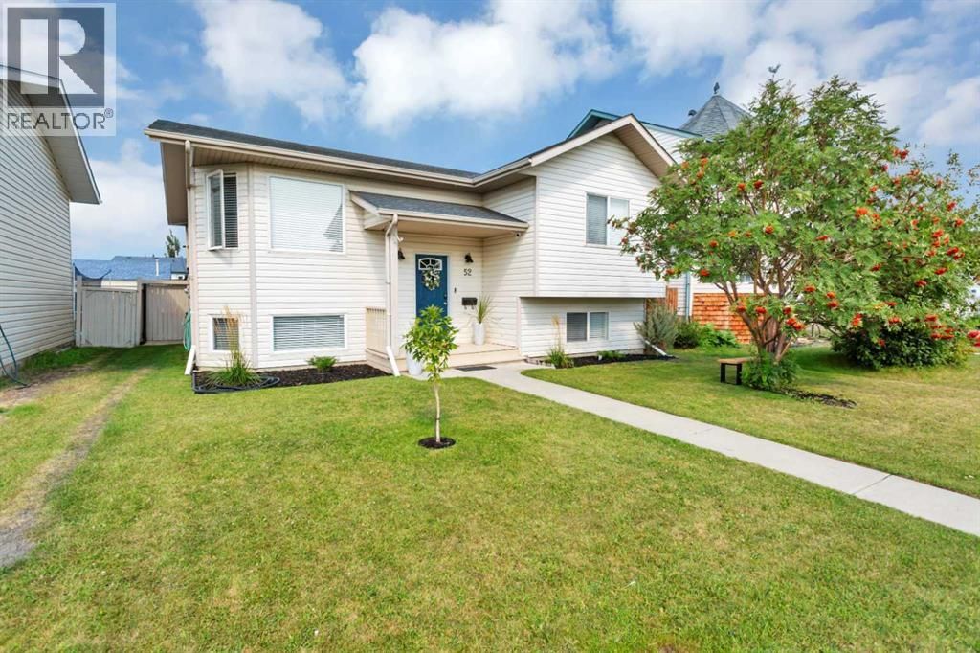
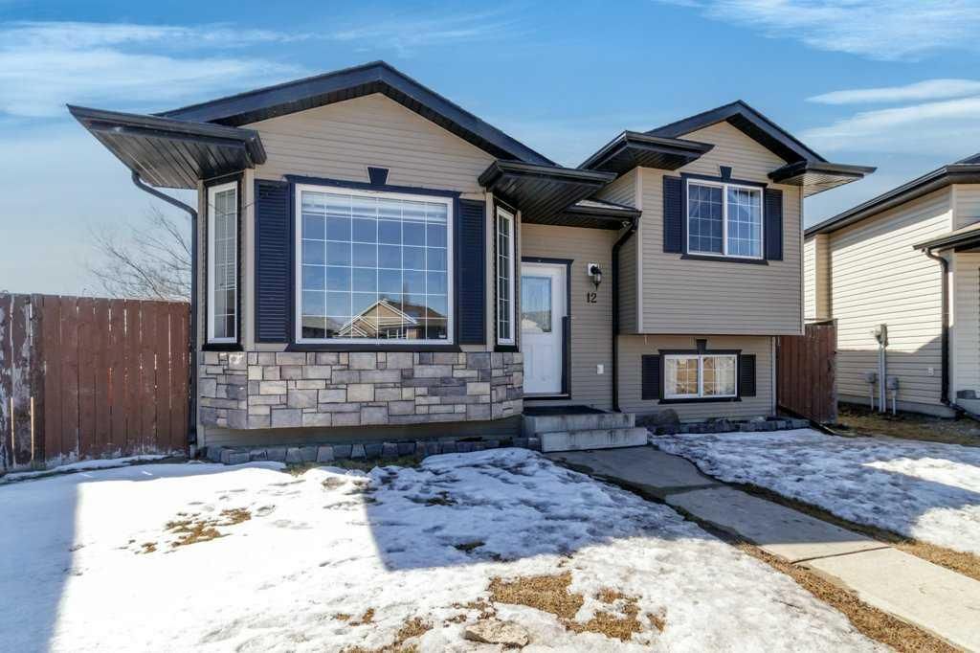
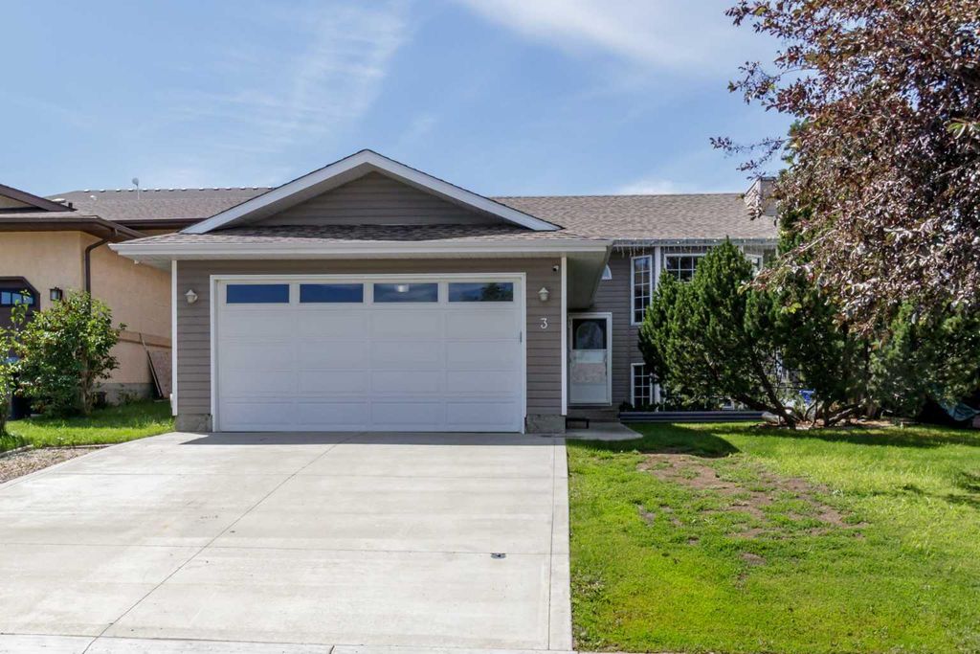
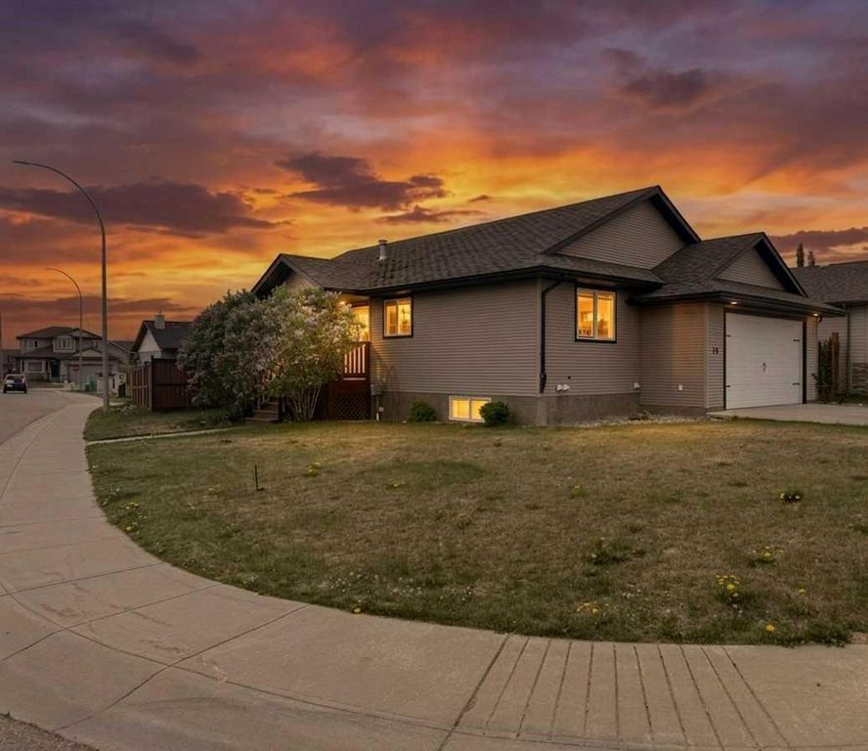
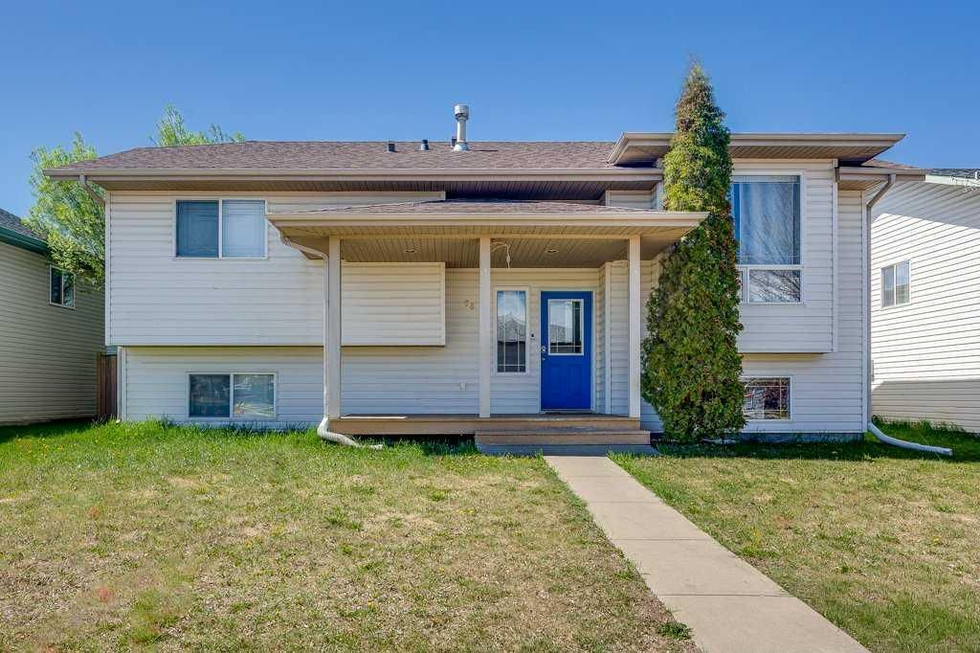
Spacious 5 bedroom, 3 bathroom family home ideally located close to schools, parks, playgrounds, and the lake.
The bright living room features vaulted ceilings, while the functional kitchen offers a centre island, corner pantry, and a window over the sink—perfect for keeping an eye on the kids. The dining area opens to a west-facing backyard with a two-tier deck, ideal for outdoor living. The primary bedroom includes double closets and a 4-piece ensuite, along with two additional bedrooms and a full bathroom on the main floor. The fully developed basement features two more bedrooms, a large family room, and a spa-inspired bathroom with a jetted tub, plus laundry and storage space. Outside, enjoy a landscaped and fully fenced yard, detached heated garage with workbench, and convenient 24 ft RV parking. New shingles for garage
Details
- Bedrooms
- 5
- Bathrooms
- 3
- Interior area
- 1,200 sq ft
- Price per sq ft
- $358
- Type
- House
- Lot size
- 5,625 sq ft
- Parking spaces
- 4
- Year built
- 1998
- MLS® number
- A2299966
- Listing type
- Sale
- Listed
- Aug 18, 2026
- Days on market
- 87
- Last updated
- Aug 18, 2026
Interested in this home?
Lesli Hilton isn't the listing agent. Lesli can book your showing and represent you as your agent.

Estimate payments
An estimate only. Rates and terms come from your lender.