- Price
- $389,900
- Beds
- 3
- Baths
- 2.5
- Interior
- 1,344 sq ft
- Lot
- 2,232 sq ft
- Per sq ft
- $290
- Built
- 2026
Listed by Paul Lucyk·MLS® A2327525·Last updated Sep 10, 2026
About this property
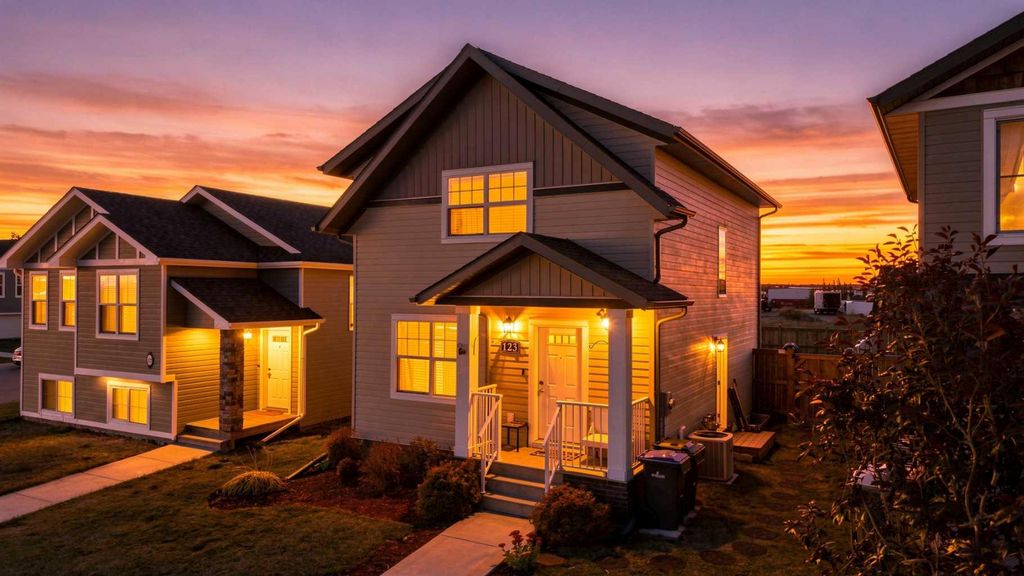
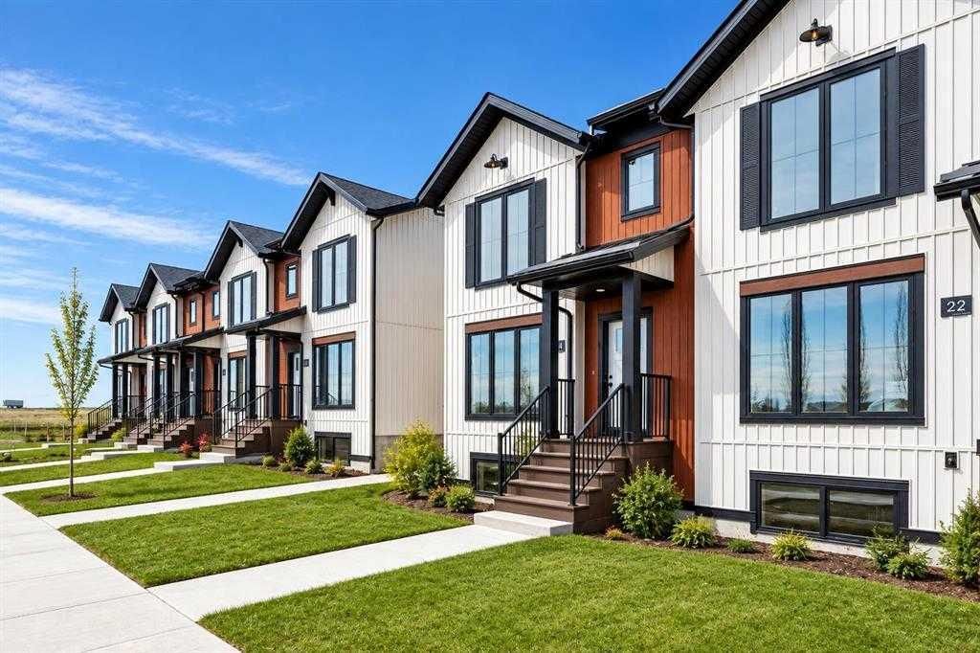
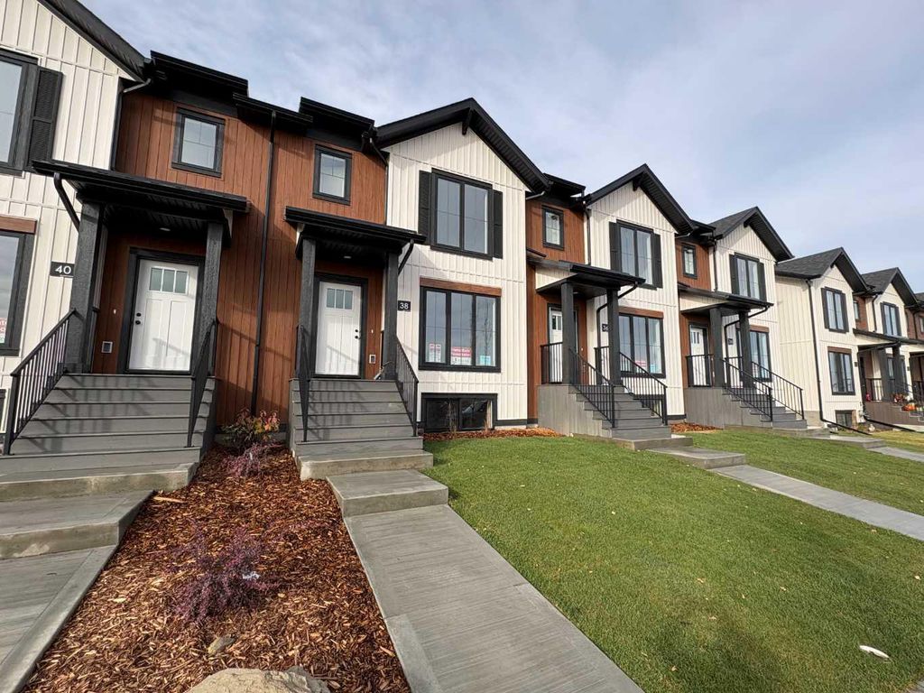
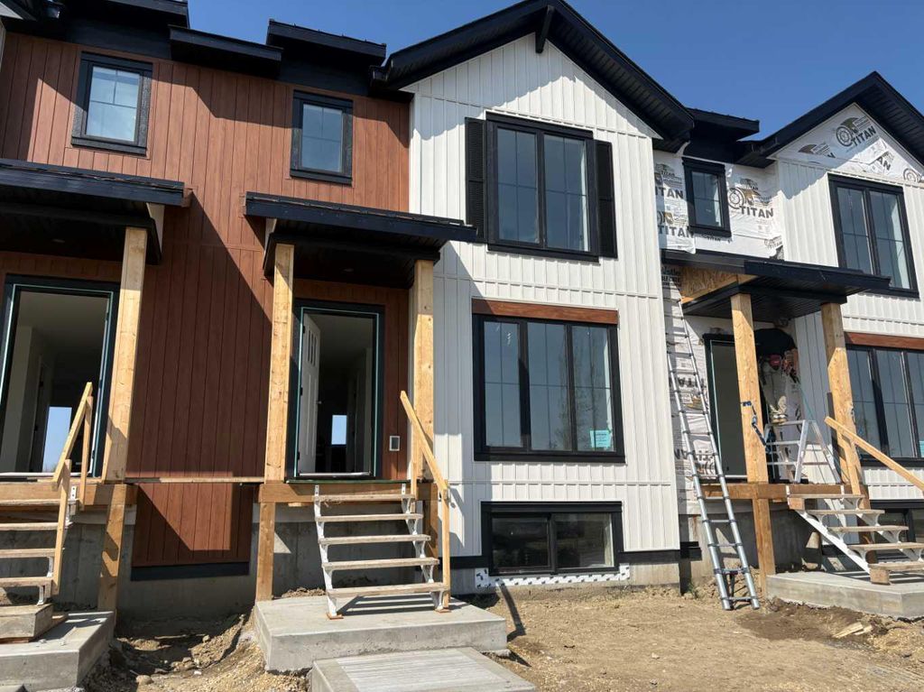
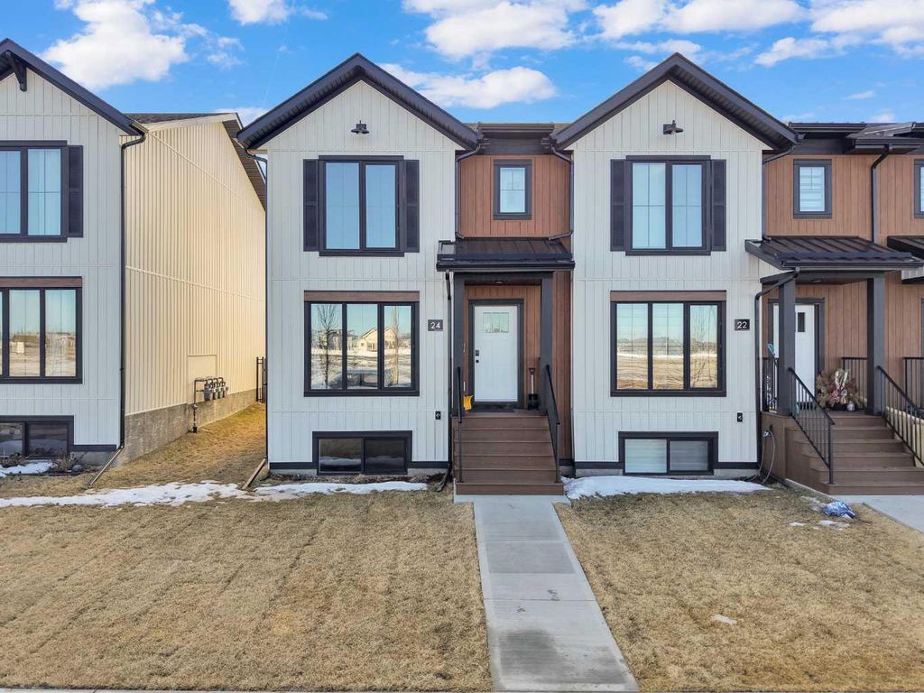
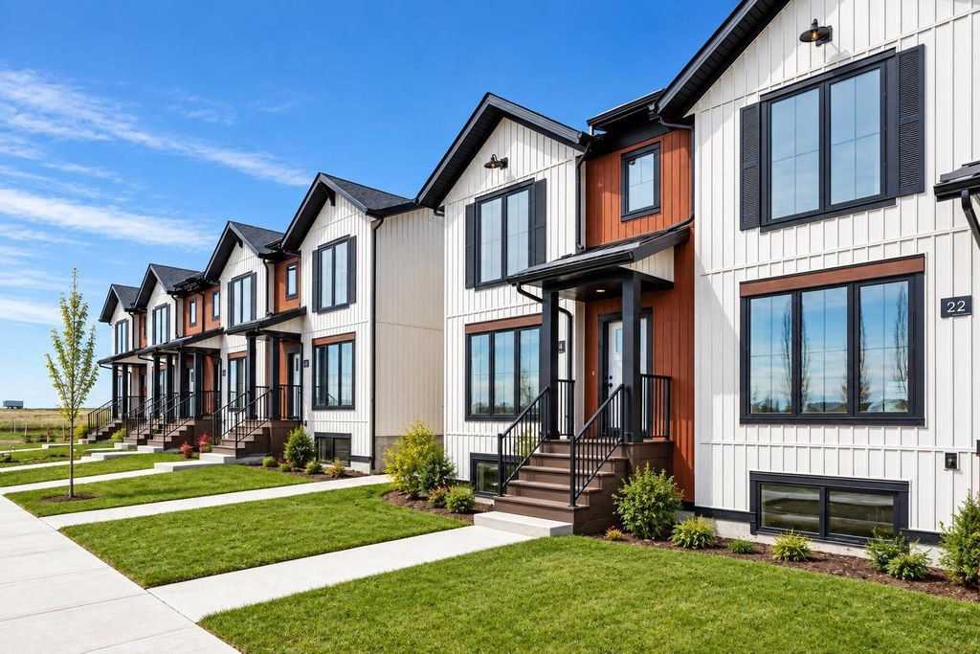
A great opportunity to own a brand-new home in a community where nature, history and convenience come together.
End-unit opportunities may be available within the development. One of the community’s standout features is its trail system, beginning along a decommissioned railway corridor and connecting into more than 4 km of pathways through forested areas, parks and green spaces. Everyday conveniences continue to grow nearby, with construction now underway on a new Co-op grocery store. Inside, the home offers a bright and functional layout with modern finishes throughout. The kitchen features quartz countertops, a large island, corner pantry and direct access to the rear deck—perfect for BBQs and outdoor entertaining. The main floor also includes a spacious living area and convenient 2-piece bathroom. Upstairs are three bedrooms, including a generous primary suite with a private 3-piece ensuite and glass-enclosed shower. Two additional bedrooms, a full 4-piece bathroom and upper-floor laundry make the layout practical for couples, families or guests. Complete with a partially fenced yard, private deck and off-street parking, this home offers an appealing combination of modern living, outdoor space and a growing list of nearby amenities. An excellent option for first-time buyers, families or investors looking for value in Central Alberta.
Details
- Bedrooms
- 3
- Bathrooms
- 2.5 (2 full, 1 half)
- Interior area
- 1,344 sq ft
- Price per sq ft
- $290
- Lot size
- 2,232 sq ft
- Parking spaces
- 2
- Year built
- 2026
- MLS® number
- A2327525
- Listing type
- Sale
- Listed
- Sep 10, 2026
- Days on market
- 64
- Last updated
- Sep 10, 2026
Interested in this home?
Lesli Hilton isn't the listing agent. Lesli can book your showing and represent you as your agent.

Estimate payments
An estimate only. Rates and terms come from your lender.