- Price
- $535,000
- Beds
- 5
- Baths
- 3
- Interior
- 1,188 sq ft
- Lot
- 4,334 sq ft
- Per sq ft
- $450
- Built
- 2016
Listing courtesy of RE/MAX real estate central alberta·MLS® A2340175·Last updated Oct 6, 2026
About this property
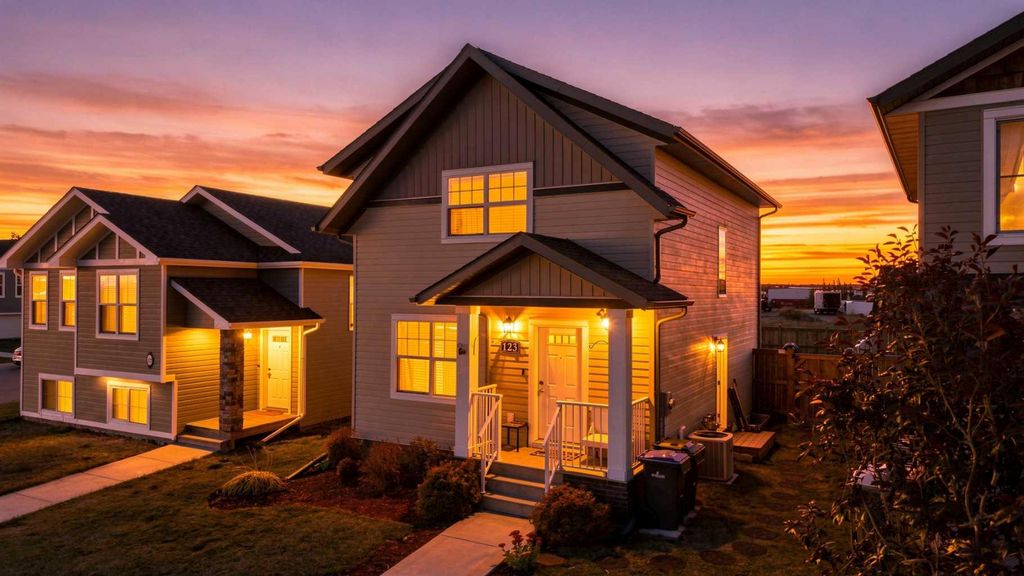
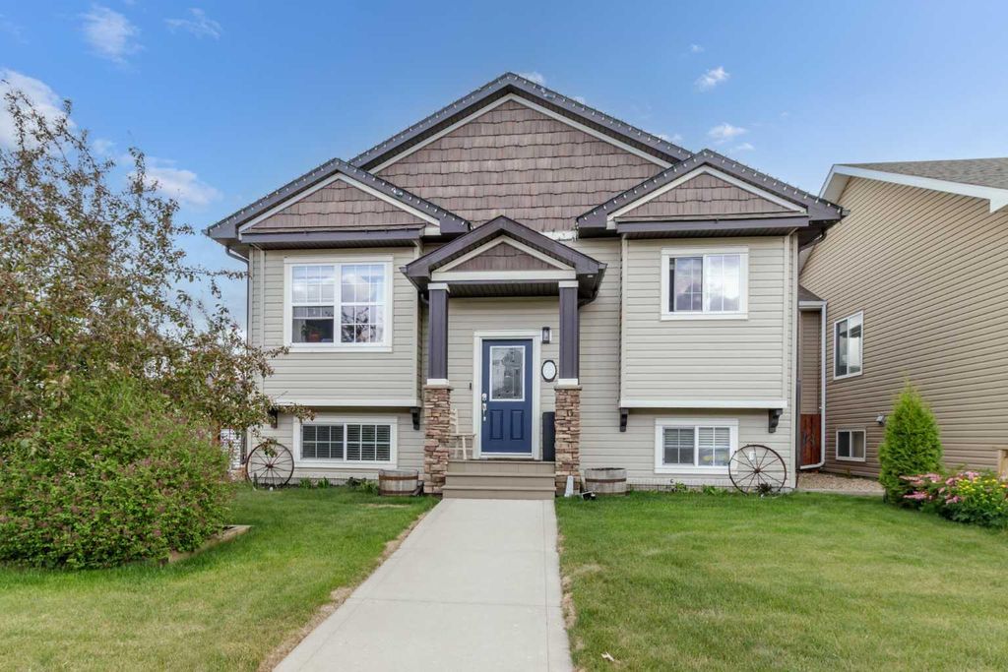
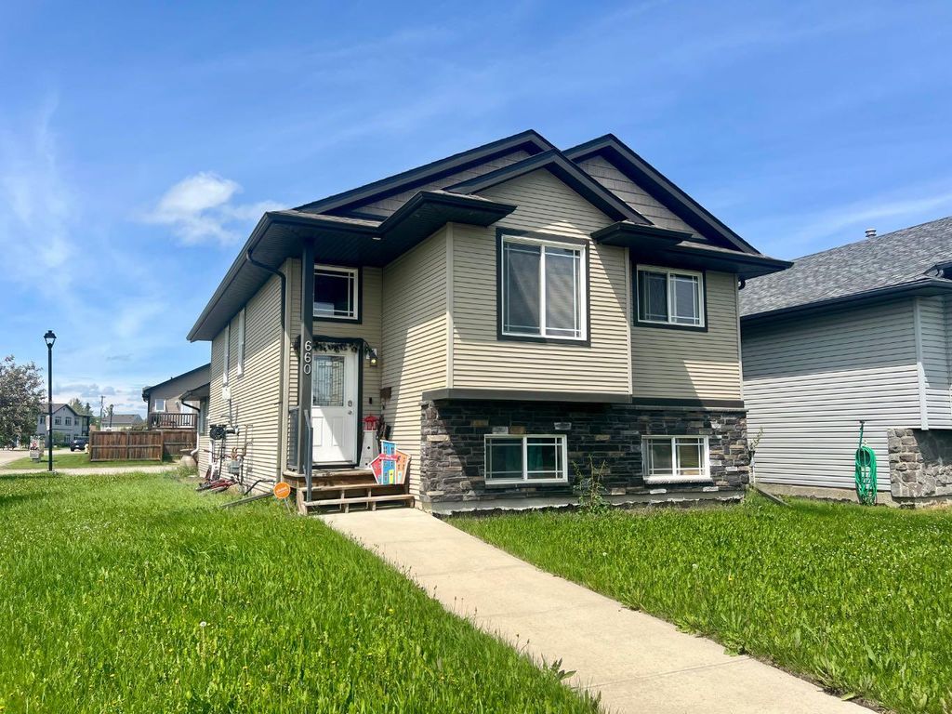
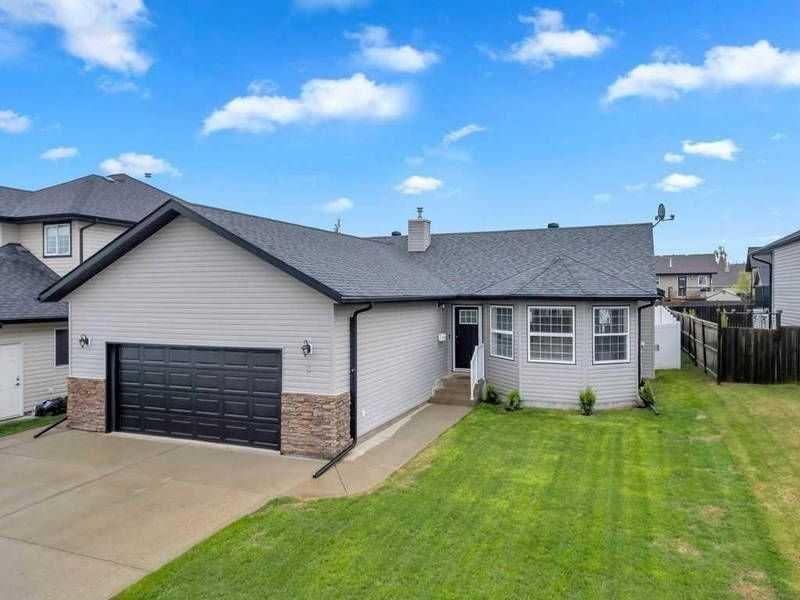
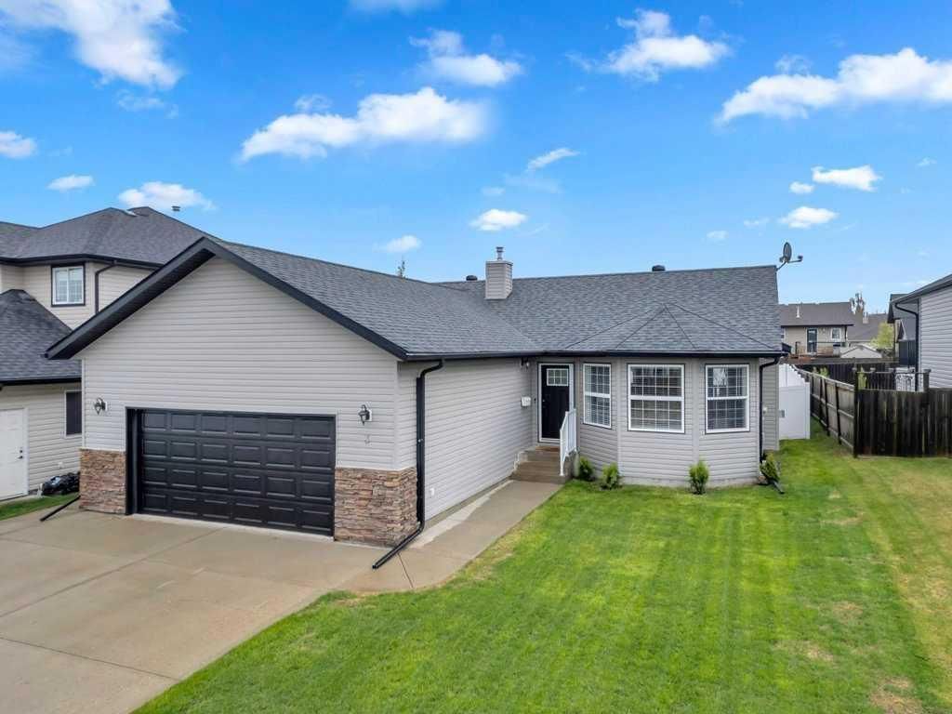
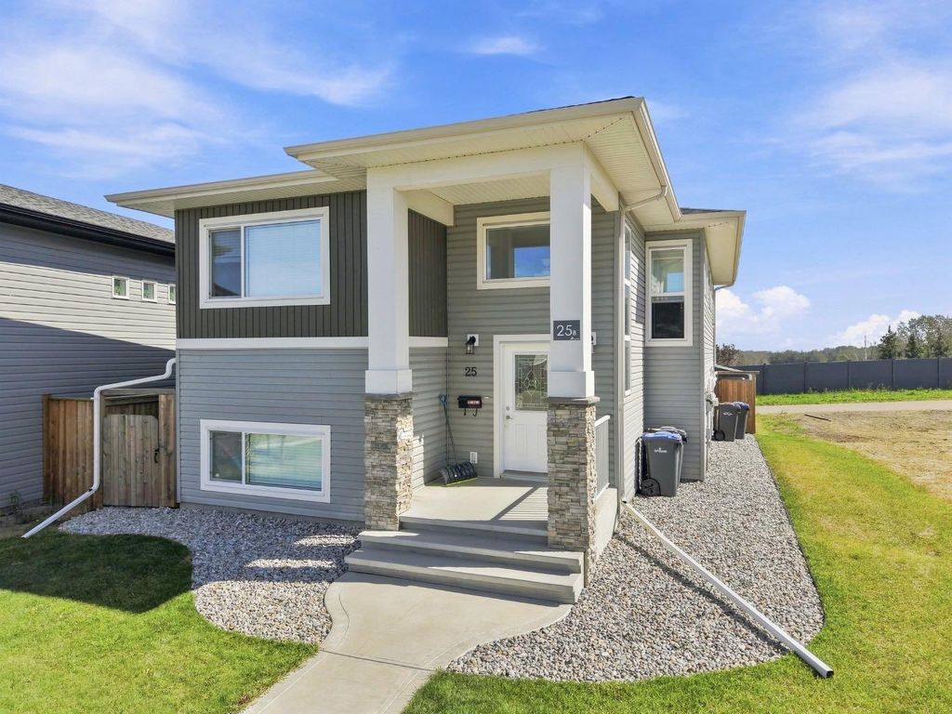
Located in the heart of Sylvan Lake, 25 Victor Close offers versatile living with a thoughtfully designed layout, a fully developed walkout basement, and a legal suite.
The bright main level features an inviting open-concept floor plan with plenty of natural light and durable vinyl flooring throughout the living spaces. The kitchen is well equipped with stainless steel appliances, a breakfast eat-up bar, and a newer dishwasher, while the adjacent dining and living areas create a comfortable space for everyday living and entertaining. A patio door provides easy access to the back deck and fenced yard. The spacious primary bedroom includes a private ensuite, while two additional bedrooms, a full guest bathroom, and a dedicated laundry room complete the upper level. The walkout basement offers a fully separate legal suite with its own entrance, laundry, kitchen, living area, two bedrooms, and a full bathroom. Finished with an open-concept layout and vinyl flooring, the lower level is bright and functional, with a concrete patio providing direct outdoor access. Outside, you will find 2 fully fenced yards each with access to their own secure storage shed, while the large concrete parking pad provides convenient off-street parking. Situated just minutes from schools, playgrounds, shopping, restaurants, Sylvan Lake, and a wide variety of amenities, this property combines comfortable living with an exceptionally convenient location. If you're looking for a home with room for the whole family, 25 Victor Close is an opportunity worth exploring!
Details
- Bedrooms
- 5
- Bathrooms
- 3
- Interior area
- 1,188 sq ft
- Price per sq ft
- $450
- Type
- House
- Lot size
- 4,334 sq ft
- Parking spaces
- 3
- Year built
- 2016
- MLS® number
- A2340175
- Listing type
- Sale
- Listed
- Oct 6, 2026
- Days on market
- 38
- Last updated
- Oct 6, 2026
See this home in person

Estimate payments
An estimate only. Rates and terms come from your lender.