- Price
- $450,000
- Beds
- 4
- Baths
- 3
- Interior
- 1,155 sq ft
- Lot
- 4,649 sq ft
- Per sq ft
- $390
- Built
- 2008
Listing courtesy of RE/MAX real estate central alberta·Listed by Andrew Russell·MLS® A2340762·Last updated Aug 31, 2026
About this property
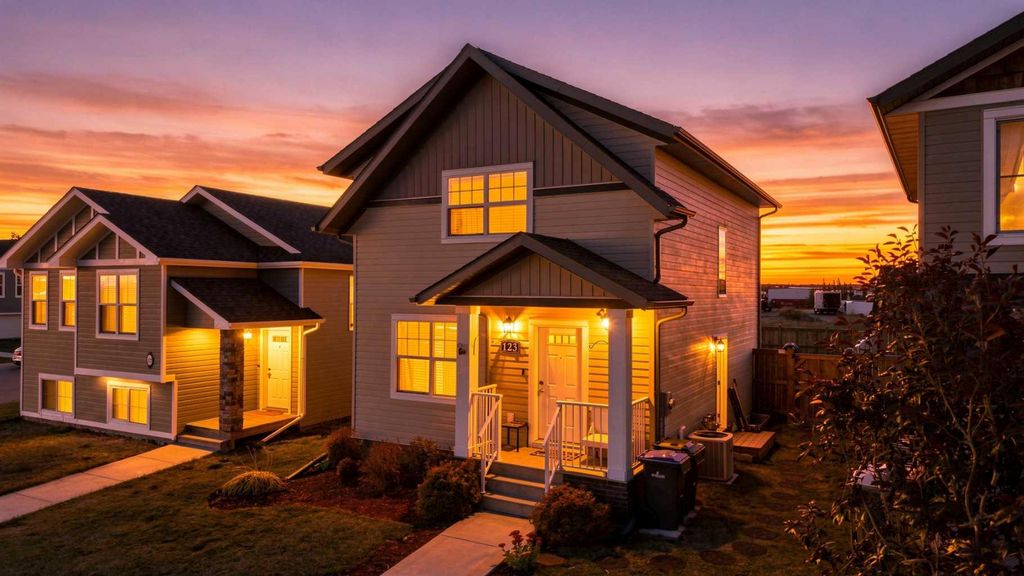
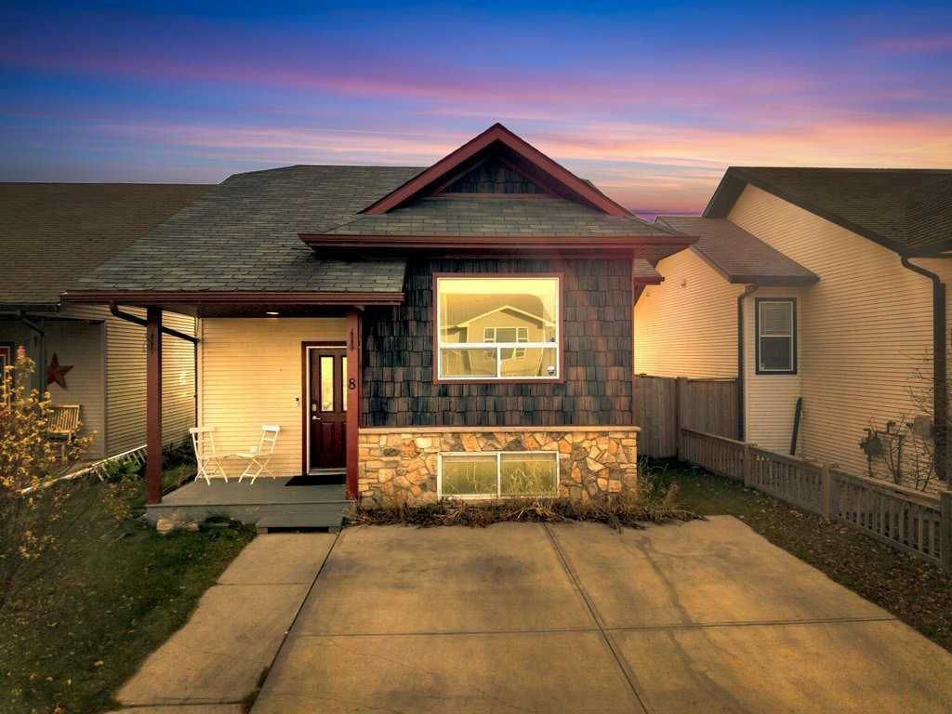
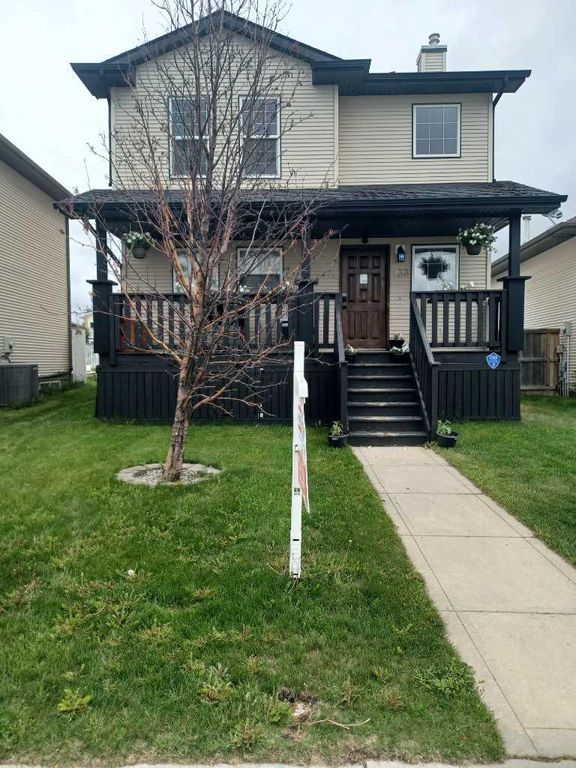
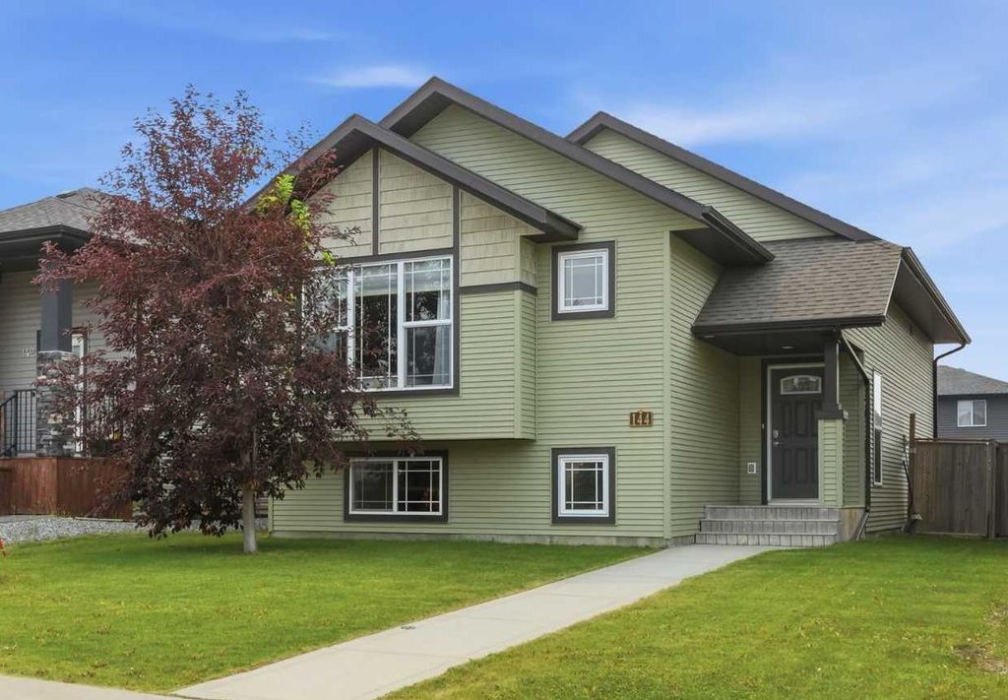
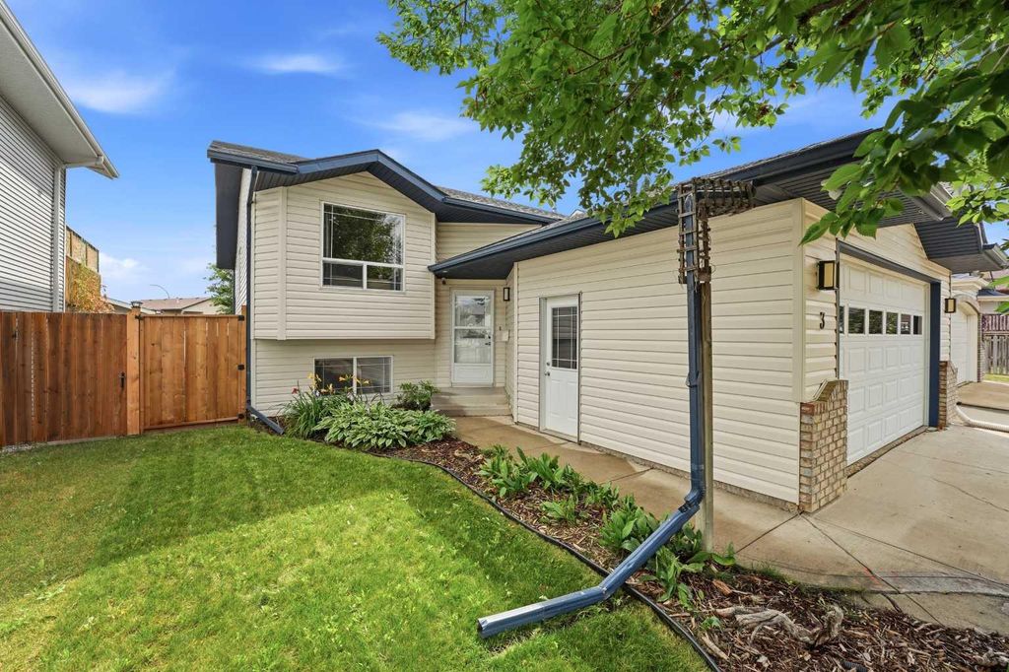
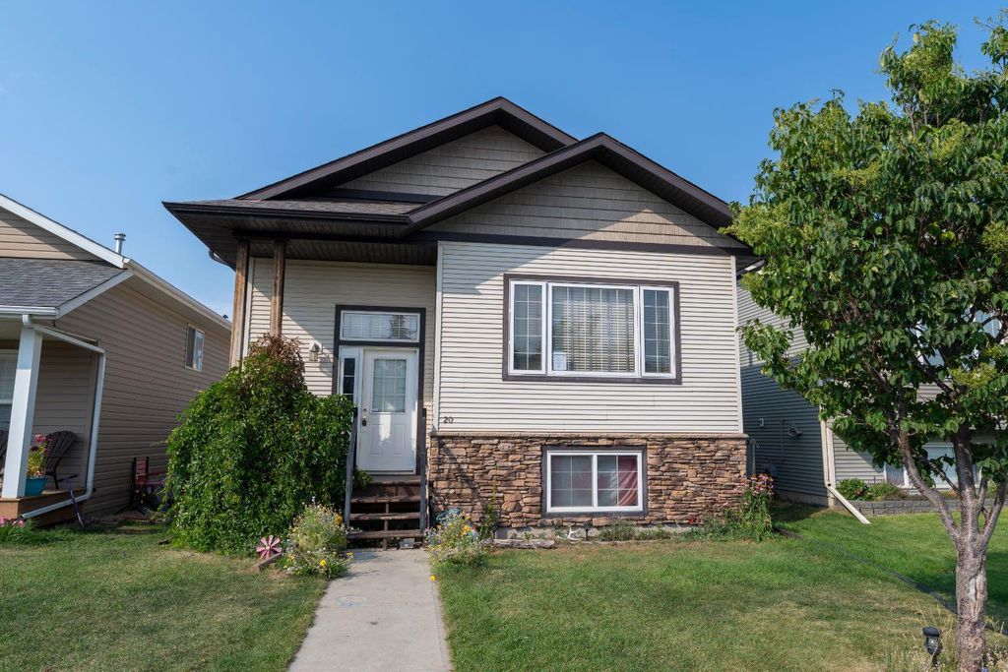
Court Ordered Sale - This fully finished bi-level sits inside a quiet close and offers a double detached garage at the rear of the property.
A tiled entry leads up to a sunken living room with gas fireplace, and an open dining and kitchen area. The kitchen offers oak cabinetry and a pantry, and heads out to a covered rear deck. Two bedrooms on the main floor include the primary with dual closets and a private 3 pce ensuite with a tiled steam shower. The 2nd bedroom and 4 pce main bathroom complete the space. The basement is fully finished with a large family room, 2 bedrooms, and a 4 pce bathroom. Property does require work and TLC.
Details
- Bedrooms
- 4
- Bathrooms
- 3
- Interior area
- 1,155 sq ft
- Price per sq ft
- $390
- Type
- House
- Lot size
- 4,649 sq ft
- Parking spaces
- 2
- Year built
- 2008
- MLS® number
- A2340762
- Listing type
- Sale
- Listed
- Aug 31, 2026
- Days on market
- 74
- Last updated
- Aug 31, 2026
Interested in this home?
Lesli Hilton isn't the listing agent. Lesli can book your showing and represent you as your agent.

Estimate payments
An estimate only. Rates and terms come from your lender.