- Price
- $529,900
- Beds
- 5
- Baths
- 3
- Interior
- 1,284 sq ft
- Lot
- 5,816 sq ft
- Per sq ft
- $413
- Built
- 2001
Listing courtesy of CIR Realty·Listed by Darcy Rosie·MLS® A2352955·Last updated Nov 12, 2026
About this property
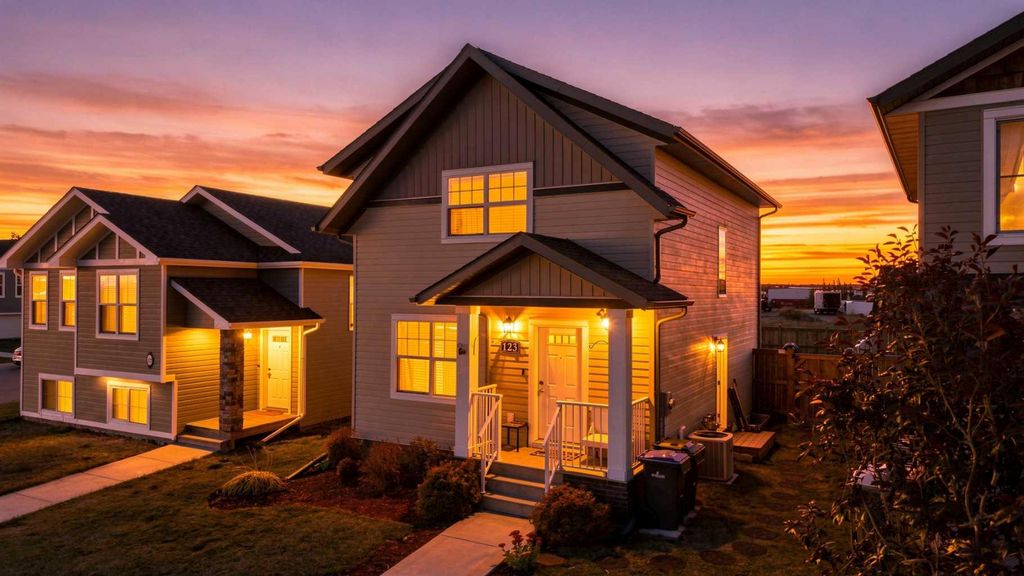
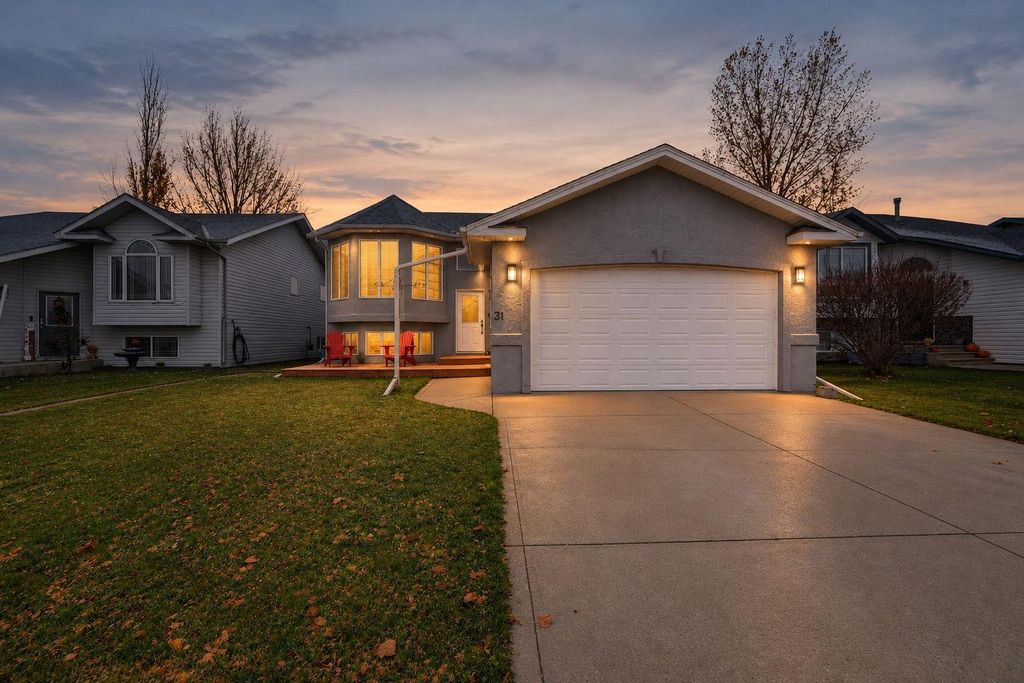
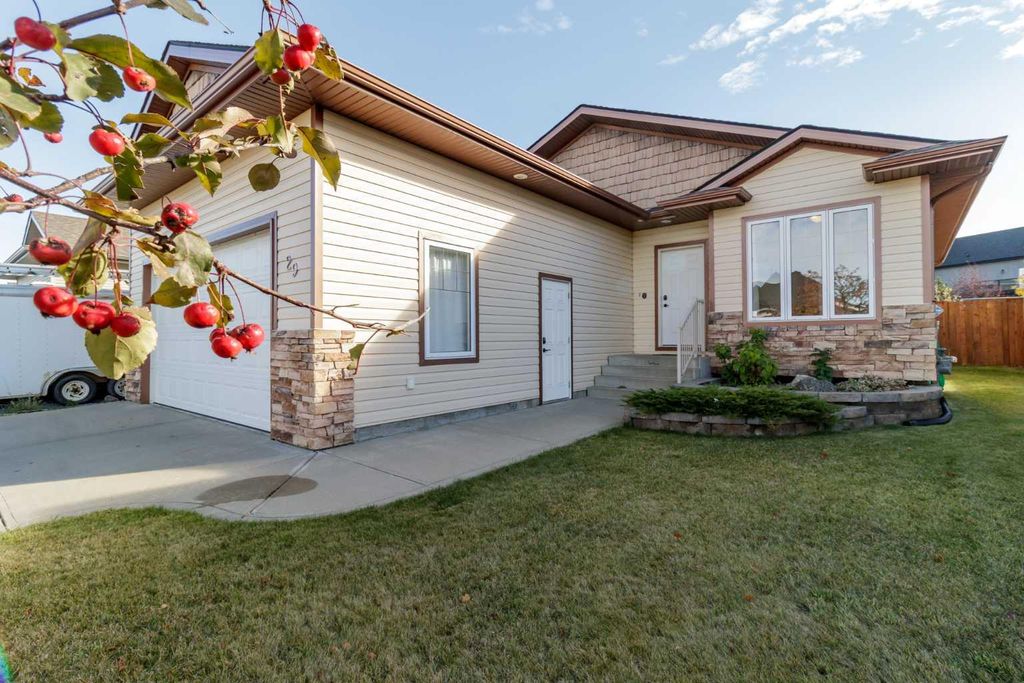
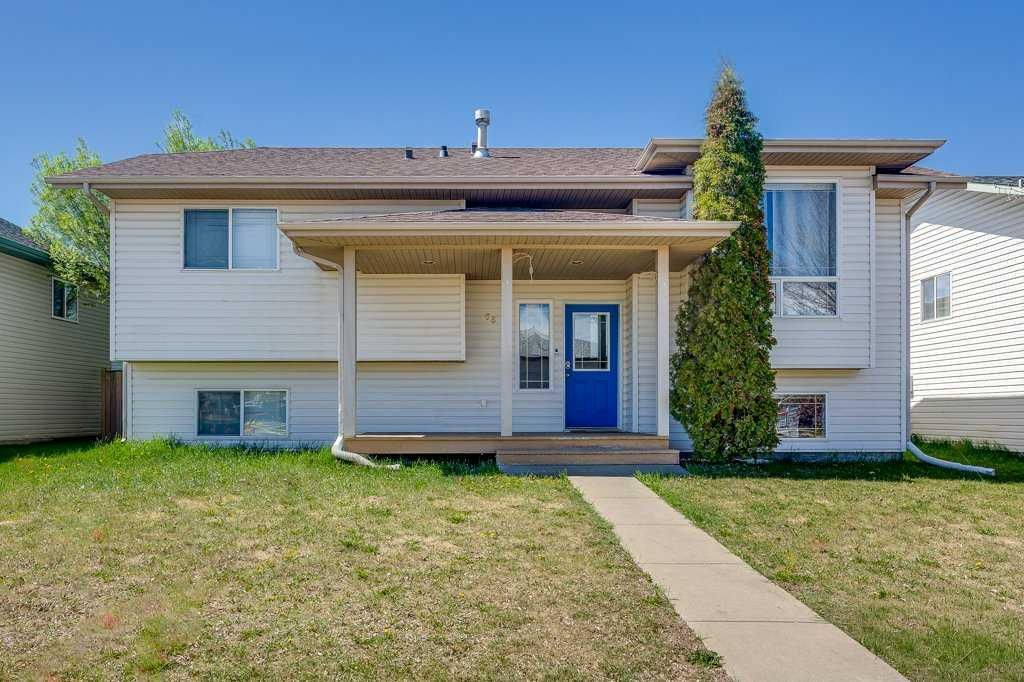
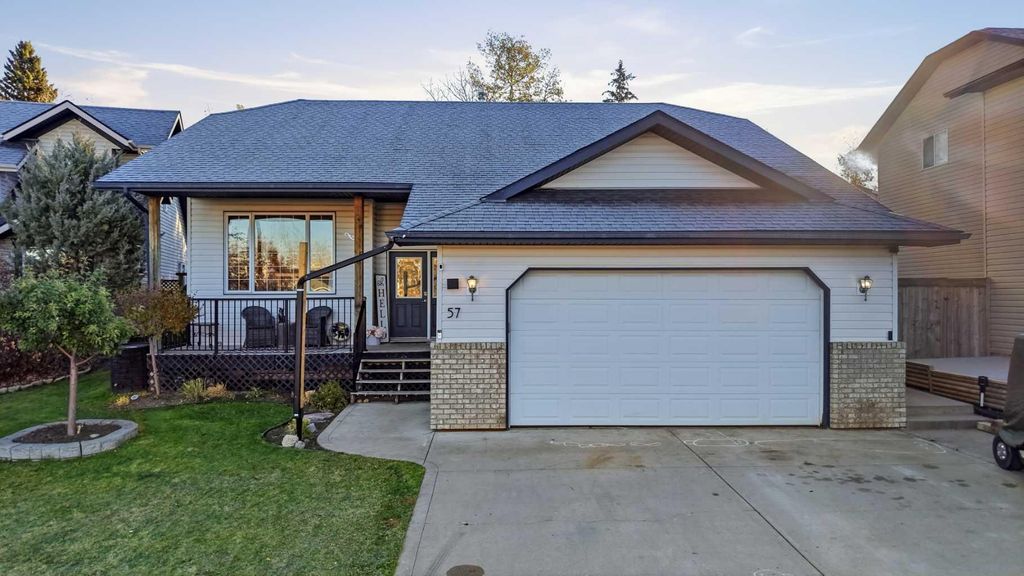
Move-in-ready five-bedroom, three-bathroom bungalow on a quiet crescent in Fox Run, one of the most established neighbourhoods in town.
The big updates are done, and the newest ones were finished after three weeks on the market. The entire main floor has been freshly repainted, including walls, trim, doors and ceilings, and the garage man door was replaced as well. The kitchen, flooring and lighting were renovated after 2017. A Rinnai tankless hot water system went in in 2022, the furnace was replaced in 2024, and the home now has central air conditioning. It sits on a 55-foot-wide lot with the kind of room newer lots rarely give you. This is the kind of street where neighbours wave from the driveway, look out for each other, and still throw block parties in the summer. That’s hard to find, and harder to build. A raised front entry with vaulted ceilings leads up to a wide-open main floor. A wall was taken out to join the kitchen, dining area and living room, so whoever is cooking stays part of the conversation. The renovated kitchen has soft grey painted cabinets, quartz countertops, stainless steel appliances, a centre island with seating and a pantry. Updated flooring and lighting run through the main level, and the tiled gas fireplace makes the living room the place everyone ends up on a cold evening. All three main-floor bedrooms are on the same level. Mornings are easier, bedtime is simpler, and everyone is just down the hall. The primary bedroom has a renovated ensuite with a full glass shower surround, and a full main bathroom serves the other two bedrooms. The developed lower level gives you room to live and grow. There’s a large family room for movie nights and game days, two more bedrooms, a den or home office, a four-piece bathroom and plenty of storage. Central vacuum is included. Outside, the landscaped, fenced yard has a two-tier deck with a gas line for the barbecue, a terraced lawn with a retaining wall, a storage shed and a concrete RV pad for a trailer or boat. The heated double attached garage has a new overhead storage mezzanine, so it works for parking, as a workshop, or both. Falcon Crescent puts you steps from Fox Run School and Mother Teresa School, with green space and walking trails nearby and the lake only minutes away. Fresh paint, finished updates, and a home that has been prepared to show exactly the way it feels to live here: like home. All that’s left is moving in on one of Fox Run’s favourite streets.
Details
- Bedrooms
- 5
- Bathrooms
- 3
- Interior area
- 1,284 sq ft
- Price per sq ft
- $413
- Type
- House
- Lot size
- 5,816 sq ft
- Parking spaces
- 4
- Year built
- 2001
- MLS® number
- A2352955
- Listing type
- Sale
- Listed
- Nov 12, 2026
- Days on market
- 1
- Last updated
- Nov 12, 2026
Interested in this home?
Lesli Hilton isn't the listing agent. Lesli can book your showing and represent you as your agent.

Estimate payments
An estimate only. Rates and terms come from your lender.