- Price
- $419,900
- Beds
- 3
- Baths
- 2
- Interior
- 1,171 sq ft
- Lot
- 5,792 sq ft
- Per sq ft
- $359
- Built
- 2026
Listing courtesy of RE/MAX real estate central alberta·Listed by Andrew Russell·MLS® A2356979·Last updated Nov 10, 2026
About this property
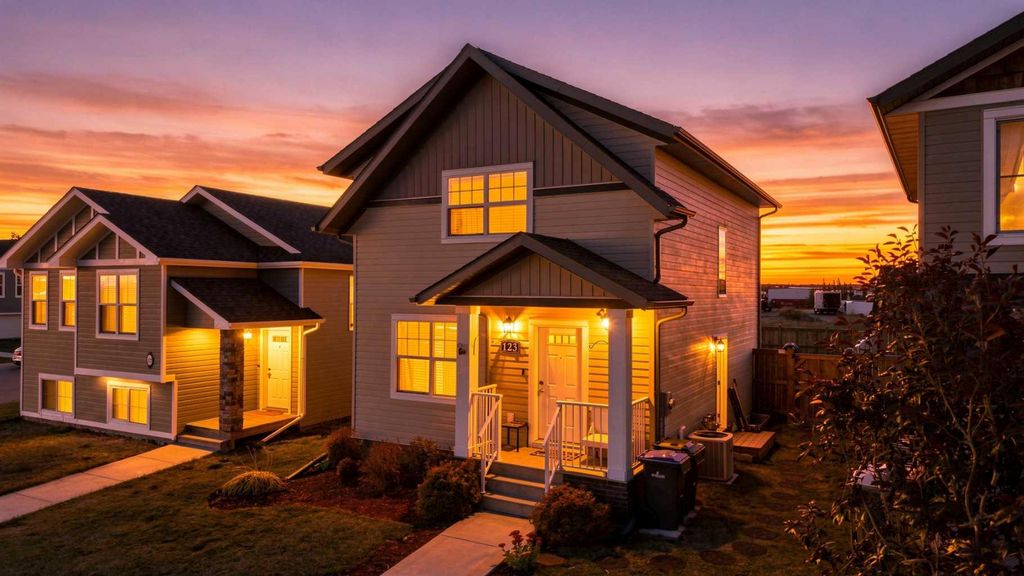
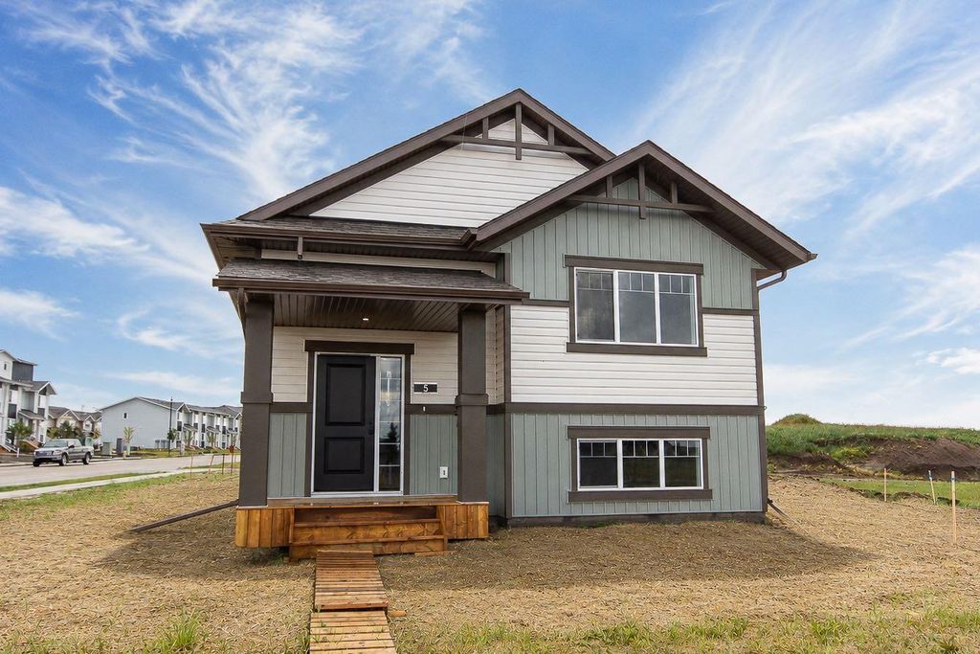
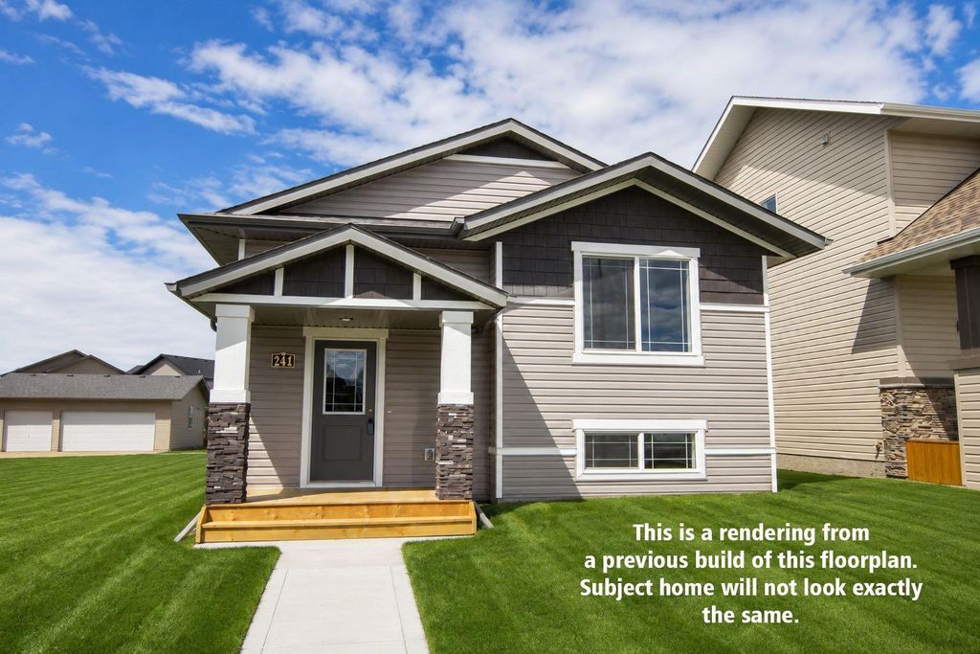
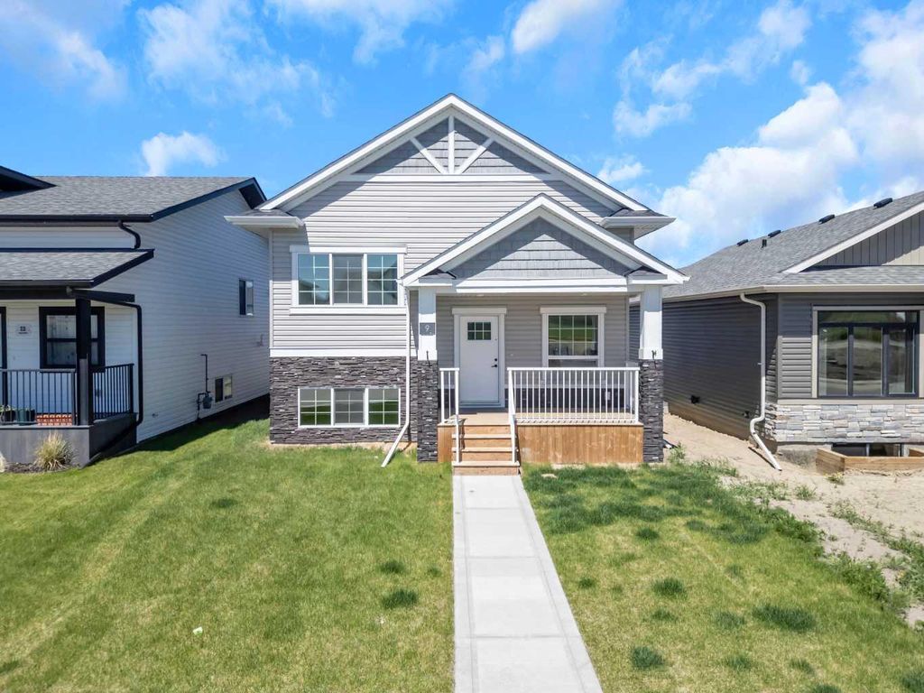
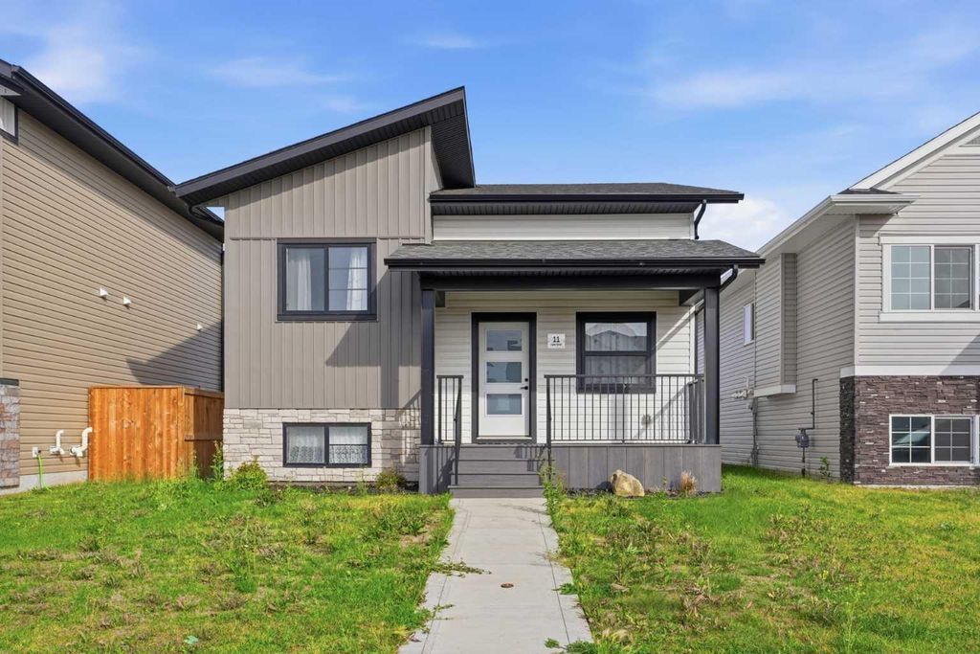
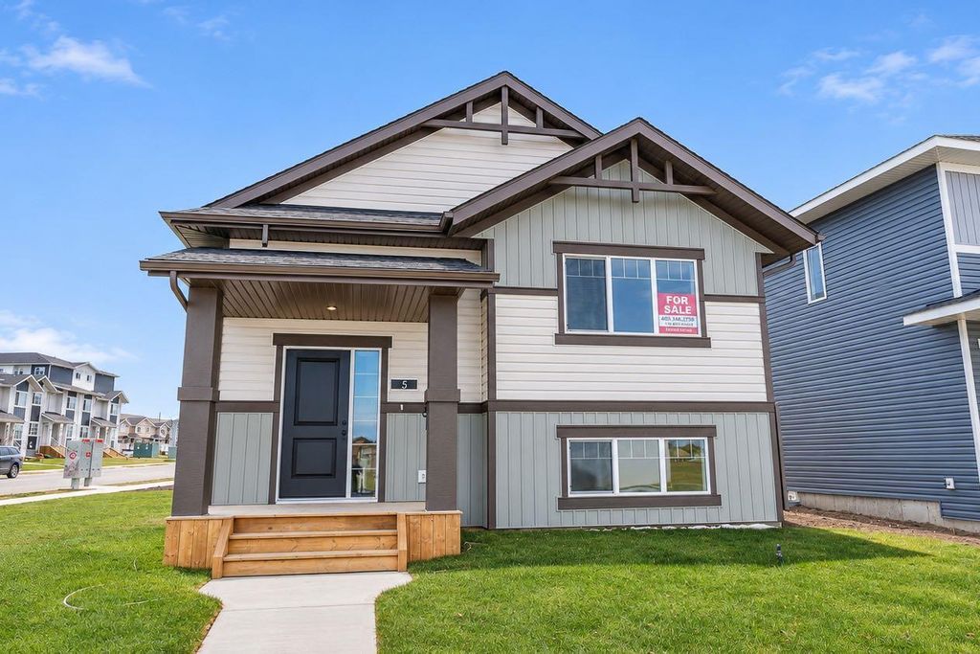
Welcome to this brand new Laebon built bi-level located in the growing community of Beacon Hill!
Situated on a corner lot right across the street from Beacon Hill Elementary School park, and just steps to playgrounds, green spaces, and nearby daycare options, this family friendly neighbourhood offers convenience and an excellent place to grow your family. Offering 1171 square feet above grade, this best selling floor plan offers 3 bedrooms on the main floor, an inviting layout, large windows that fill the home with natural light, and stylish modern finishes throughout. The main floor offers a bright and functional living space with a spacious living room, dedicated dining area, and a beautifully appointed kitchen complete with quartz countertops, stainless steel appliances, pantry storage, and a large island with eating bar. A garden door off the kitchen leads out to the rear deck, creating a great space for summer evenings and outdoor entertaining. Three bedrooms are conveniently located on the main floor, including a spacious primary suite with its own walk-in closet and private 4 pce ensuite. Two additional bedrooms are nicely sized and share a full 4 pce bath. A double gravel parking pad is situated at the back to provide convenient off street parking and there is also potential for RV parking, providing added flexibility for those with a trailer or recreational vehicle. If you need more space, the builder can complete the basement development for you with space for two additional bedrooms, bathroom, family room, and laundry area. Allowances for blinds and a washer & dryer can also be included to make this a fully move in ready home, and front sod and rear topsoil are included in the price and will be completed as weather permits. 1 year builder warranty and 10 year Alberta New Home Warranty are also included for worry-free living. Taxes have yet to be assessed. Immediate possession is available! Some photos are virtually staged.
Details
- Bedrooms
- 3
- Bathrooms
- 2
- Interior area
- 1,171 sq ft
- Price per sq ft
- $359
- Type
- House
- Lot size
- 5,792 sq ft
- Parking spaces
- 2
- Year built
- 2026
- MLS® number
- A2356979
- Listing type
- Sale
- Listed
- Nov 10, 2026
- Days on market
- 3
- Last updated
- Nov 10, 2026
Interested in this home?
Lesli Hilton isn't the listing agent. Lesli can book your showing and represent you as your agent.

Estimate payments
An estimate only. Rates and terms come from your lender.